
Podcast, Photography and Content Studio Builders in Sydney
Complete Interior Linings designs and constructs purpose-built podcast studios, photography white rooms, video production spaces and commercial content studios for creators, agencies and businesses across Sydney.
Studio Construction, Properly Planned
- Custom podcast studio construction
- Photography white room construction
- Cyclorama and infinity wall construction
- Video and creator studio fit-outs
- Acoustic wall and ceiling systems
- Lighting, power and cable coordination
- Commercial framing and plasterboard
- Production-ready room planning
Most Builders Can Construct a Room. Very Few Understand How Creators Work.
A professional podcast or photography studio is not simply an office with equipment added after construction.
The room must be planned around production. Camera positions, microphone placement, lighting angles, acoustic reflections, power access, data cabling, ventilation noise, presenter comfort and background depth can all affect the final result.
Complete Interior Linings brings commercial construction expertise into an environment where small details matter. We coordinate the physical build with the practical needs of producers, photographers, videographers, presenters, creators and marketing teams.
- Walls and ceilings designed around acoustic requirements
- Framing planned around televisions, lighting and mounted equipment
- Power and data access coordinated with production positions
- Background depth considered for multi-camera video
- Construction finishes designed for repeated commercial use
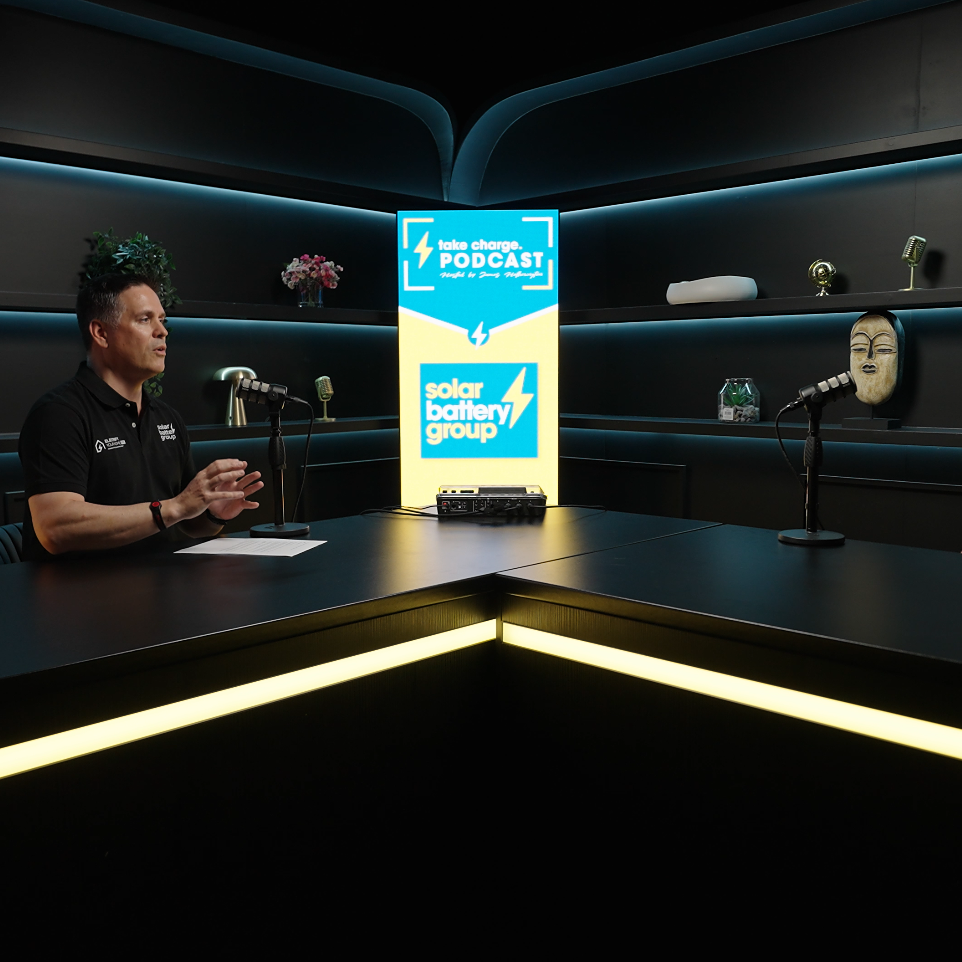
Custom Podcast Studios Designed Around Real Production Workflows
Complete Interior Linings constructs professional podcast studios for businesses, production companies, agencies, creators, educational organisations and corporate communications teams.
Every room is different. Some clients need a compact two-person audio setup. Others need a multi-camera video podcast room with space for guests, lighting equipment, branded sets, monitors and production staff.
Acoustic Construction
Wall and ceiling systems specified to reduce sound transfer, control reflections and improve the recording environment.
Camera-Aware Planning
Room layout considered from the camera’s point of view — presenter positions, background depth, viewing angles and clear lines of sight.
Lighting Integration
Framing, ceilings, bulkheads and mounting points coordinated with production lighting before final surfaces are installed.
Power and Data Access
Equipment positions, screens, cameras and production desks considered when coordinating cable pathways, wall plates and power points.
Branded Set Construction
Feature walls, display recesses, illuminated branding, shelving and custom backgrounds incorporated into the permanent studio fit-out.
Future Scalability
Studio planned to support additional cameras, monitors, lighting, presenters and equipment as production requirements expand.
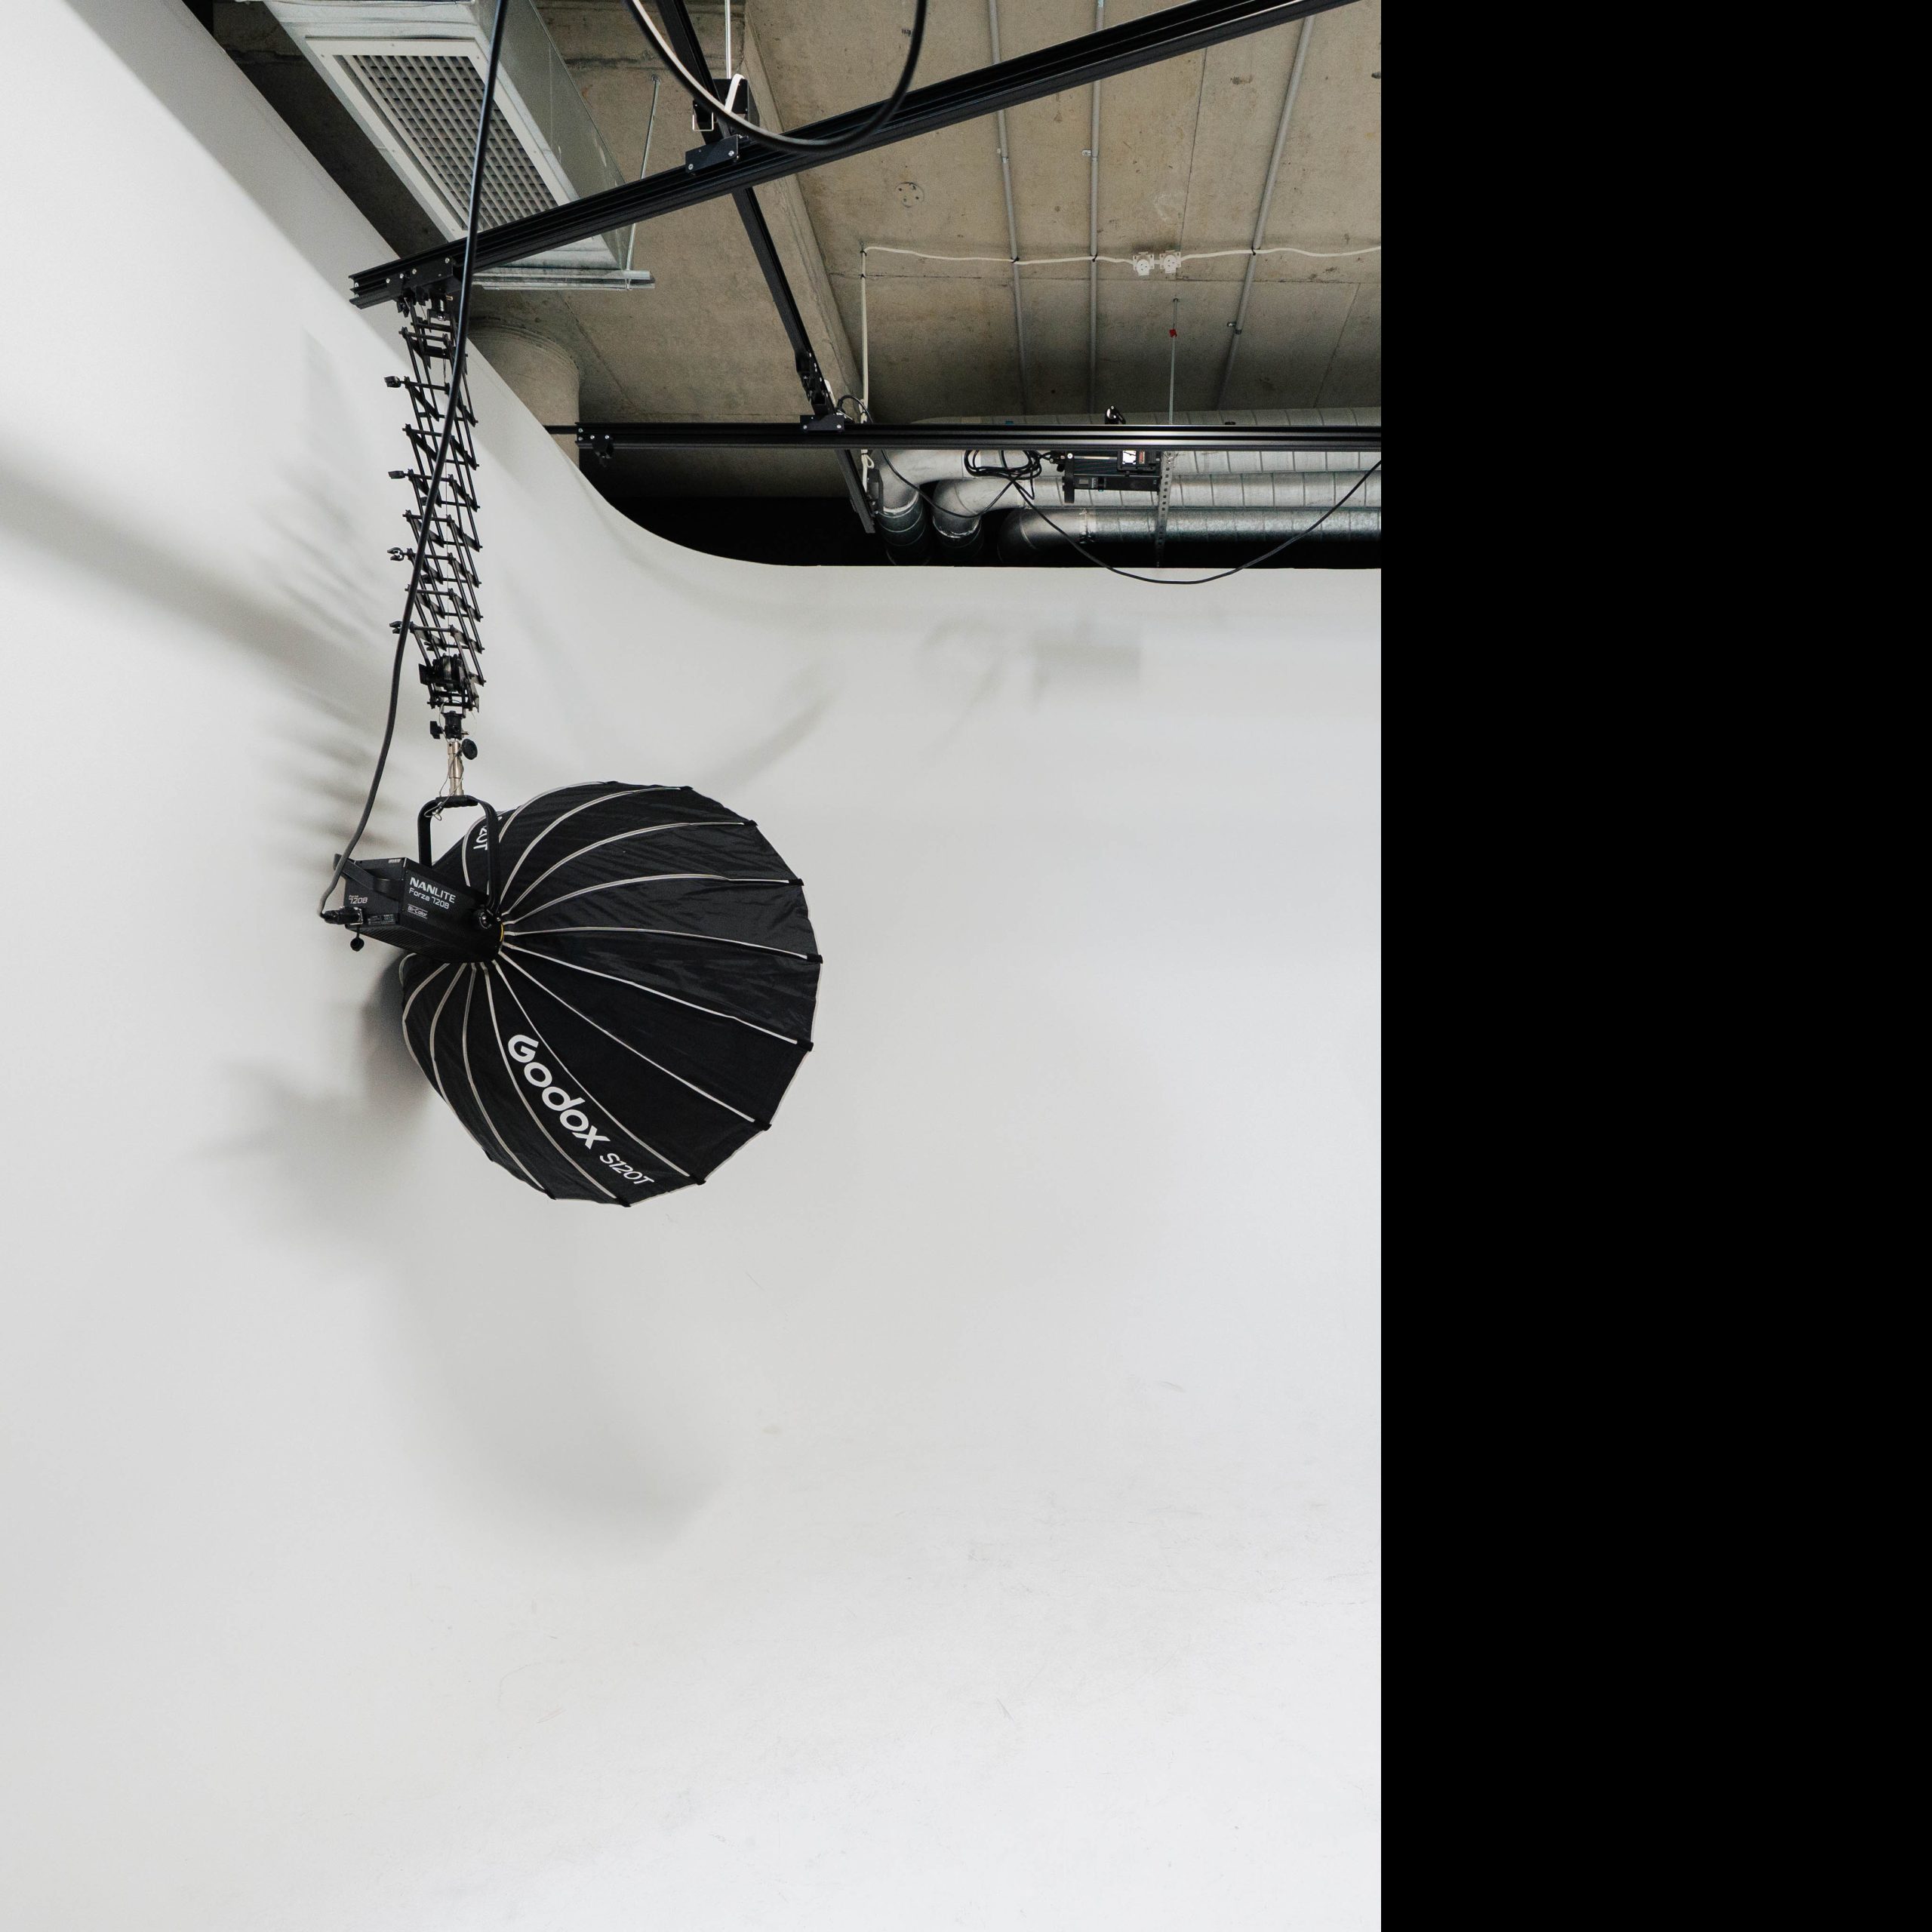
White Room and Photography Studio Construction
We build commercial photography studios for brands, agencies, e-commerce businesses, retailers, photographers and in-house marketing teams.
A photography studio needs more than white paint. The room’s dimensions, lighting access, floor finish, ceiling height, background geometry, electrical capacity and working clearance all influence what can be produced inside it.
A correctly constructed white room gives photographers and videographers a controlled canvas for product photography, fashion campaigns, catalogue imagery, social media content, video advertising and e-commerce production.
A photography studio should remove limitations — not create new ones.
White Cyclorama and Infinity Wall Construction
A cyclorama wall creates a smooth transition between the floor and wall, removing the hard corner normally visible behind a subject or product.
Constructing an effective cyclorama requires careful geometry and high-quality finishing. Uneven curves, visible joins, poor floor transitions and surface imperfections can become obvious under powerful studio lighting or high-resolution cameras.
What We Consider During Cyclorama Construction
- Available room width, depth and ceiling height
- Floor-to-wall curve radius
- Single-wall, two-wall or three-wall configurations
- Camera distance and lens requirements
- Subject and product working area
- Lighting positions and ceiling access
- Durability of the floor and lower wall surfaces
- Access for repainting, cleaning and ongoing maintenance
Common Uses for White Room Studios
- Product and catalogue photography
- E-commerce product content
- Fashion and editorial shoots
- Advertising campaign production
- Corporate photography and interviews
- Social media and short-form video
- Furniture and appliance photography
- Creator, influencer and brand content
The Anatomy of a High-Performing Content Studio
The quality of a finished studio is determined by dozens of connected construction and production decisions.
Wall Systems
Framing, insulation, plasterboard layers and surface finishes selected according to acoustic, structural and visual requirements.
Ceiling Systems
Ceiling height, access, lighting positions, acoustic treatment and equipment mounting all need to be coordinated.
Sound Isolation
Wall, ceiling, floor, door and service penetrations can all provide paths for unwanted sound transfer.
Room Acoustics
Internal reflection control helps reduce excessive echo and creates a cleaner environment for microphones.
Lighting Infrastructure
Ceiling reinforcement, power, fixture positions and lighting clearances planned before the final room is closed.
Background Depth
Adequate separation between presenters and backgrounds improves composition, lighting control and visual depth.
Power Distribution
Cameras, lights, monitors, computers, chargers and audio systems create a greater electrical demand than an ordinary meeting room.
Data and Cabling
Concealed pathways help support HDMI, network, audio and control cables without cluttering the finished room.
Ventilation Noise
Air movement and vents should be considered because noise that seems minor in an office can become obvious on a recording.
Doors and Seals
A studio door can be a major weak point for sound transfer and should suit the intended level of acoustic control.
Flooring
Flooring influences sound, appearance, equipment movement, durability and the ease of keeping the studio clean.
Future Expansion
Spare pathways, accessible ceiling areas and adaptable layouts can make future equipment upgrades significantly easier.
Built in Collaboration With AIIMS Group
Complete Interior Linings has supported the construction of seven custom podcast production environments connected to AIIMS Group’s expanding creative and content production capabilities.
Complete Interior Linings is responsible for the physical construction environment: framing, linings, ceilings, acoustic elements, room formation, finishes and the detailed interior work required to turn an existing space into a purpose-built studio.
AIIMS contributes experience in podcast production, branding, video, photography, content strategy, equipment planning and the practical needs of creators and production teams.
One Connected Studio Solution
- Studio construction and commercial interior linings
- Room planning and creative production input
- Podcast and video workflow consideration
- Photography and content production requirements
- Branded studio backgrounds and set integration
- Lighting, equipment and technology coordination
- Construction-to-production handover
Our Studio Construction Process
Discovery and Production Brief
We establish how the space will be used, how many people it needs to accommodate, what equipment is expected and whether it will support audio, video, photography, live streaming or multiple formats.
Site Inspection and Room Assessment
We review dimensions, existing walls, ceiling height, access, services, surrounding noise, building conditions and the practical opportunities and limitations of the proposed location.
Studio Layout and Build Planning
Room formation, camera positions, desk locations, backgrounds, lighting areas, power access and cable routes are coordinated before construction progresses.
Framing and Services Coordination
Steel framing, structural support, ceiling systems and required service access are installed in coordination with electrical, data, lighting and mechanical requirements.
Insulation, Linings and Acoustic Construction
Specified wall and ceiling systems are installed, including insulation, plasterboard, acoustic components and detailed treatment around penetrations and junctions.
Setting, Finishing and Studio Surfaces
Surfaces are finished to suit the visual demands of high-resolution photography and video, with particular attention to visible backgrounds and cyclorama areas.
Equipment and Production Fit-Off
The completed construction environment is prepared for lighting, cameras, microphones, screens, furniture, set elements, acoustic panels and production technology.
Final Inspection and Handover
The finished studio is reviewed as a working production environment — not just as a completed room — before handover and first use.
Featured Podcast and Photography Studio Projects
Real projects provide the strongest evidence of specialist studio construction experience.
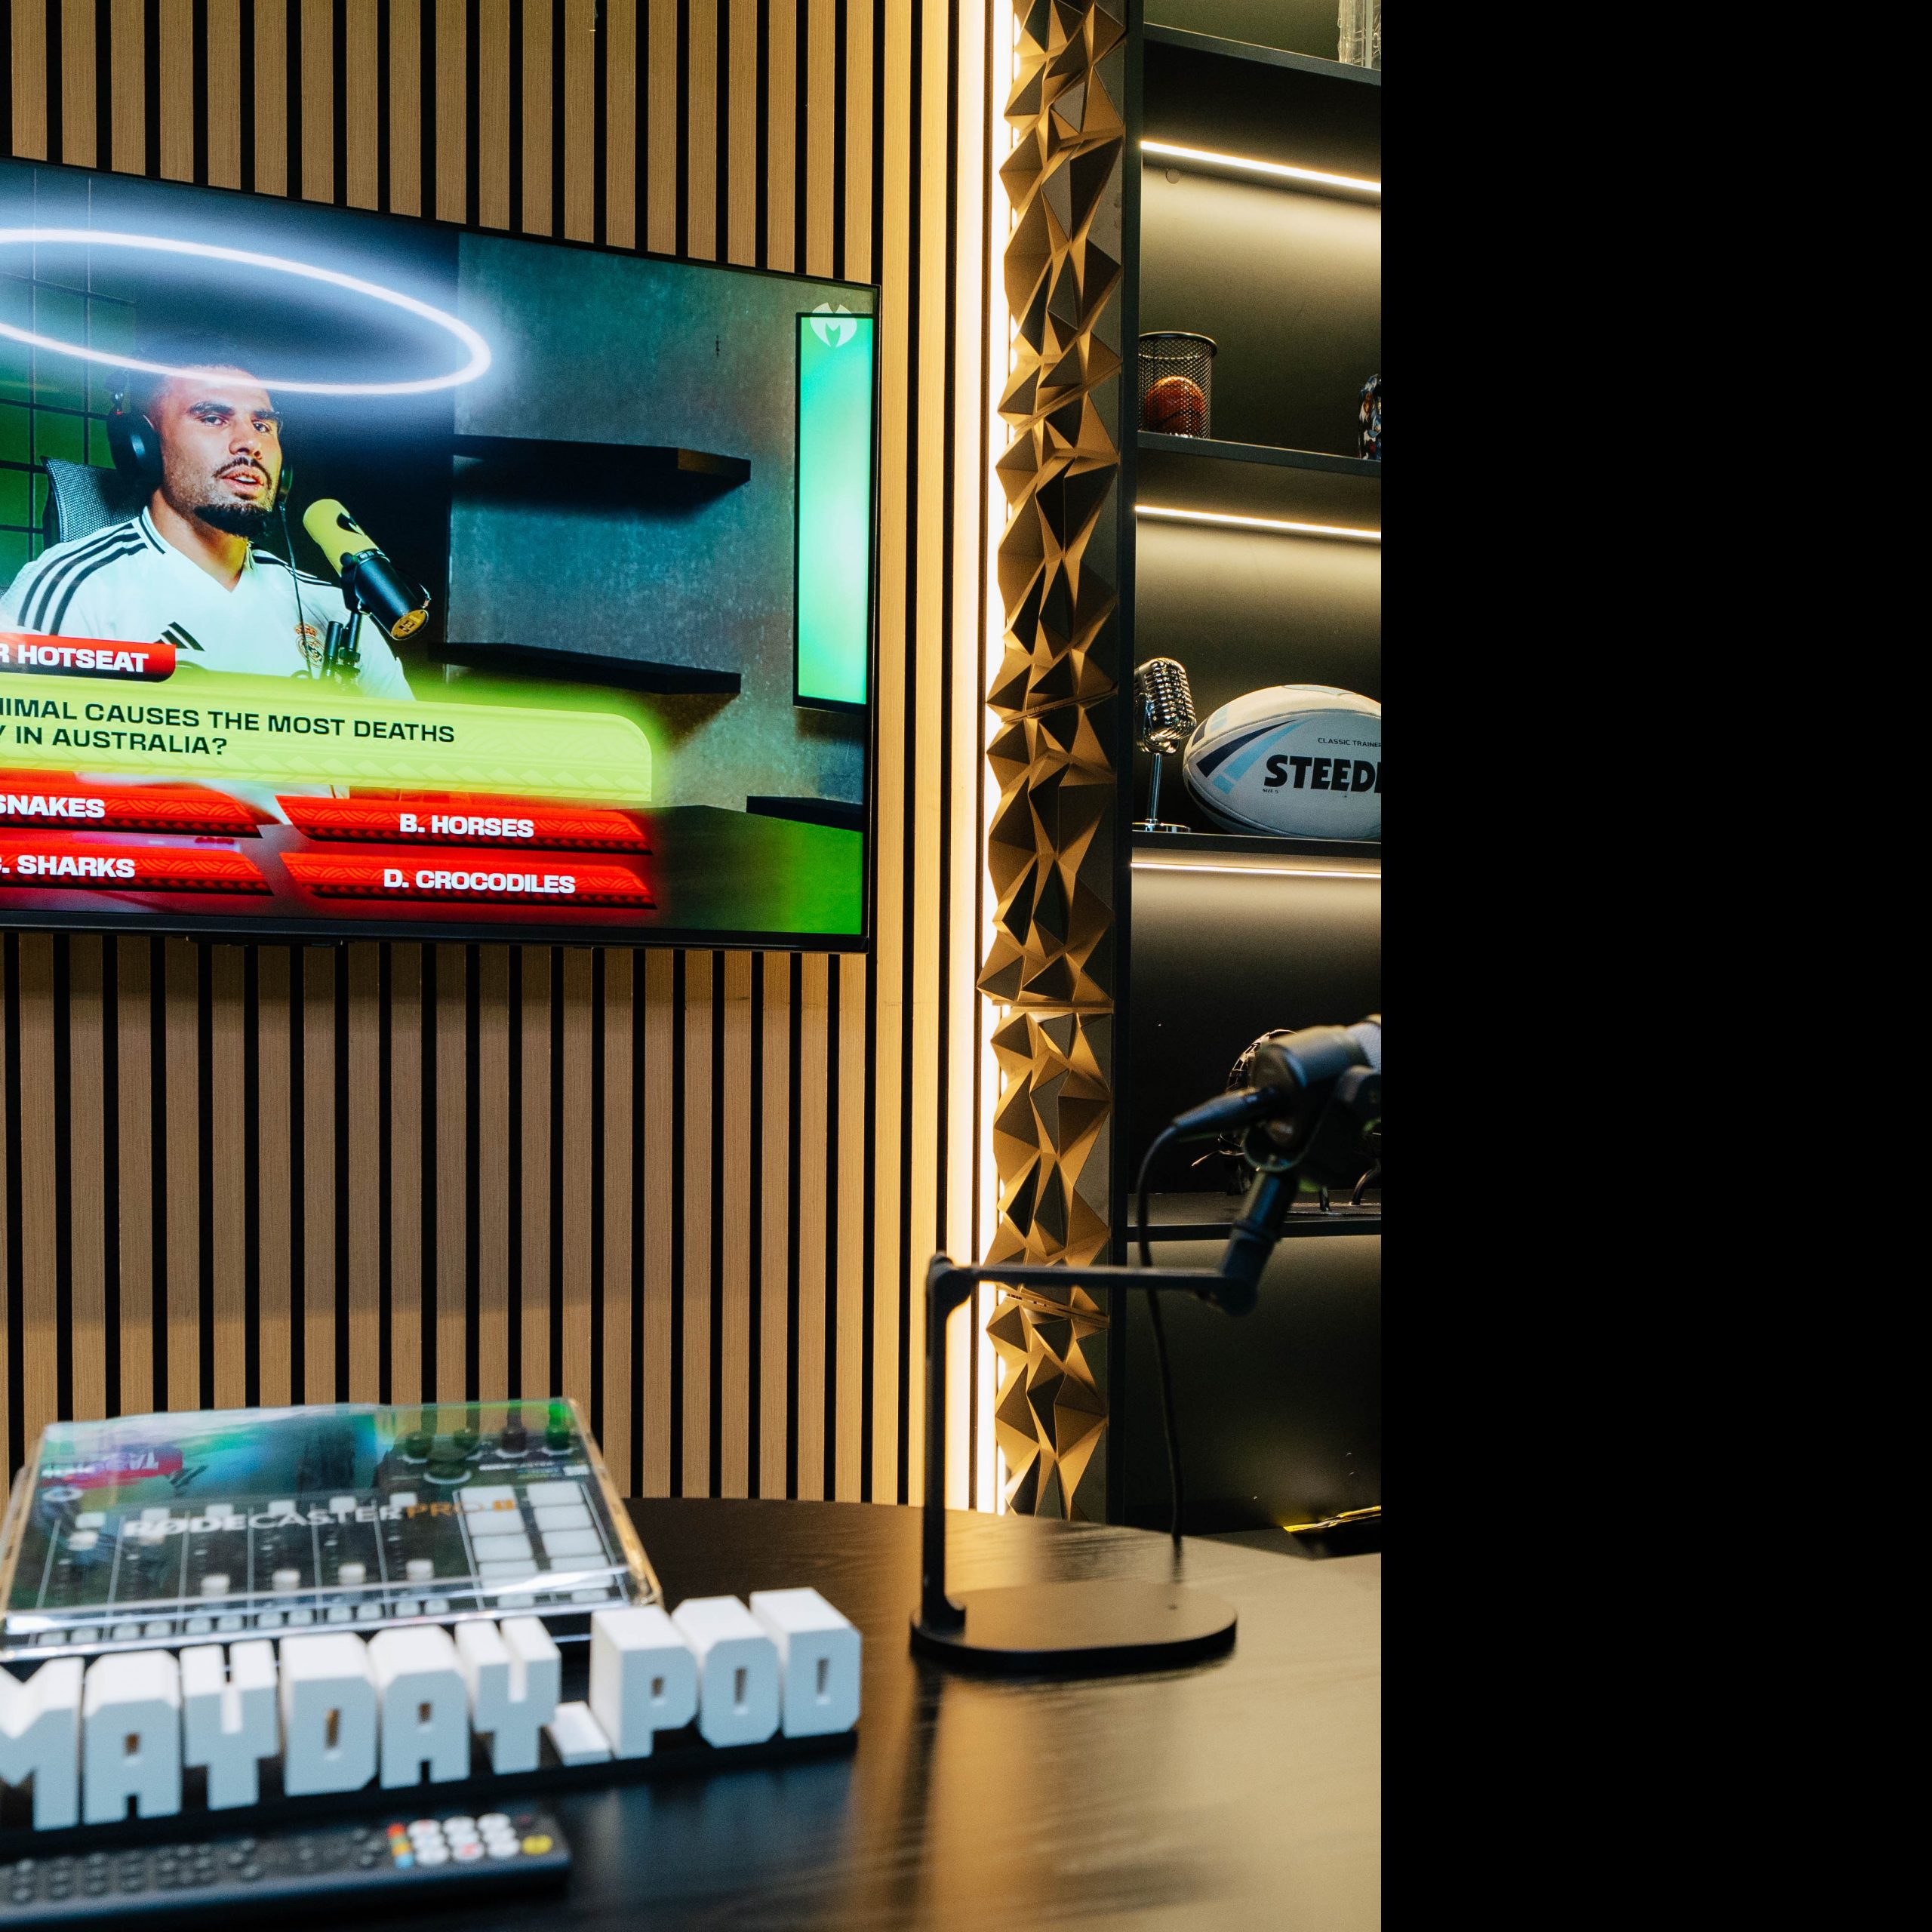
Custom Podcast Production Room
A purpose-built environment created for professional audio and video podcast production with integrated lighting, branded surfaces and construction suitable for ongoing commercial production.
Professional Video Podcast Environment
A production-ready podcast studio planned around presenters, cameras, controlled lighting and a visually strong background that supports repeatable branded content.
White Room for Photography and Content
A controlled white production environment suitable for photography, video, product content, marketing campaigns and commercial creative work.
An Expanding Portfolio of Creator Infrastructure
Complete Interior Linings has now contributed to seven custom podcast production projects connected with AIIMS. Additional project photography and completed studio details will continue to be added as the portfolio develops.
This repeated experience provides practical knowledge that cannot be gained from building a single generic room.
Types of Studios We Can Construct
Podcast Studios
Audio and multi-camera video podcast rooms for creators and organisations.
Photography Studios
Commercial spaces for products, fashion, portraits and brand photography.
White Rooms
Clean white production environments for photography and video content.
Cyclorama Studios
Infinity walls with seamless floor-to-wall curves for controlled backgrounds.
Video Studios
Purpose-built environments for interviews, advertising and social content.
Creator Studios
Flexible spaces designed for YouTube, TikTok, livestreaming and branded media.
Corporate Studios
In-house facilities for communications, training, webinars and presentations.
Broadcast Rooms
Technical rooms for live streaming, interviews and regular media production.
Green Screen Studios
Controlled production spaces prepared for chroma key video workflows.
Editing Suites
Quiet post-production rooms for editing, colour, sound and review work.
Control Rooms
Dedicated areas for switching, recording, monitoring and production management.
Multi-Purpose Studios
Adaptable rooms that support podcasts, photography, video and live content.
Complete Interior Linings provides podcast studio construction, photography studio construction, white room construction, cyclorama wall construction, infinity wall construction, creator studio fit-outs and commercial content studio construction across Sydney.
Podcast and Photography Studio Construction FAQs
Can you build a podcast studio inside an existing office?
Yes. Many commercial podcast studios are constructed inside existing offices, warehouses or creative facilities. A site assessment helps establish what can be achieved.
How much space is needed for a podcast studio?
The required space depends on the number of presenters, camera positions, production format and background depth. A multi-camera video podcast studio benefits from greater working distance.
Do podcast studios need to be soundproof?
Not every studio requires complete sound isolation, but most benefit from controlling sound transfer and internal reflections. The right approach depends on external noise, adjacent rooms and recording standards.
What is the difference between soundproofing and acoustic treatment?
Soundproofing aims to reduce sound travelling into or out of a room. Acoustic treatment manages how sound behaves inside the room. A professional studio may need one or both.
Can you build a white cyclorama or infinity wall?
Yes. Complete Interior Linings can construct white rooms, cyclorama walls and seamless infinity backgrounds for photography and video production.
Can a photography studio also be used for video?
Yes. A well-planned photography studio can support video, interviews, social content and product demonstrations when power, lighting, sound and background requirements are considered.
Can you construct branded studio backgrounds?
Yes. Feature walls, shelving, recesses, display areas, illuminated branding and permanent set elements can be incorporated into a studio fit-out.
Can you coordinate with our production or marketing team?
Yes. Collaboration is strongly encouraged because production teams understand the required workflow, equipment and camera format. Early coordination reduces the risk of construction decisions conflicting with how the studio needs to operate.
Do you build studios for corporate organisations?
Yes. Studios can be built for internal communications, training, webinars, executive interviews, social media, podcasting and regular marketing production.
How long does a studio construction project take?
Timing depends on the room, construction scope, approvals, acoustic requirements, services and finishes. A straightforward room conversion will generally require less time than a complete commercial studio fit-out.
Do you only work in Sydney?
Sydney is the primary service area. Larger or specialised projects outside the immediate area can be discussed based on scope, location and delivery requirements.
Ready to Build a Podcast, Photography or Content Studio?
Talk to Complete Interior Linings before the room layout, ceiling, lighting access and acoustic construction decisions are locked in.
Sydney podcast studio construction, photography studio construction and commercial creative fit-outs.